EN
EN

How to customize length size of precision cut GI coil finished sheets
2026/09/11
Learn how to specify precision cut GI coil sheets in custom lengths — tolerance selection, coating integrity, and ordering tips.
2026/07/31
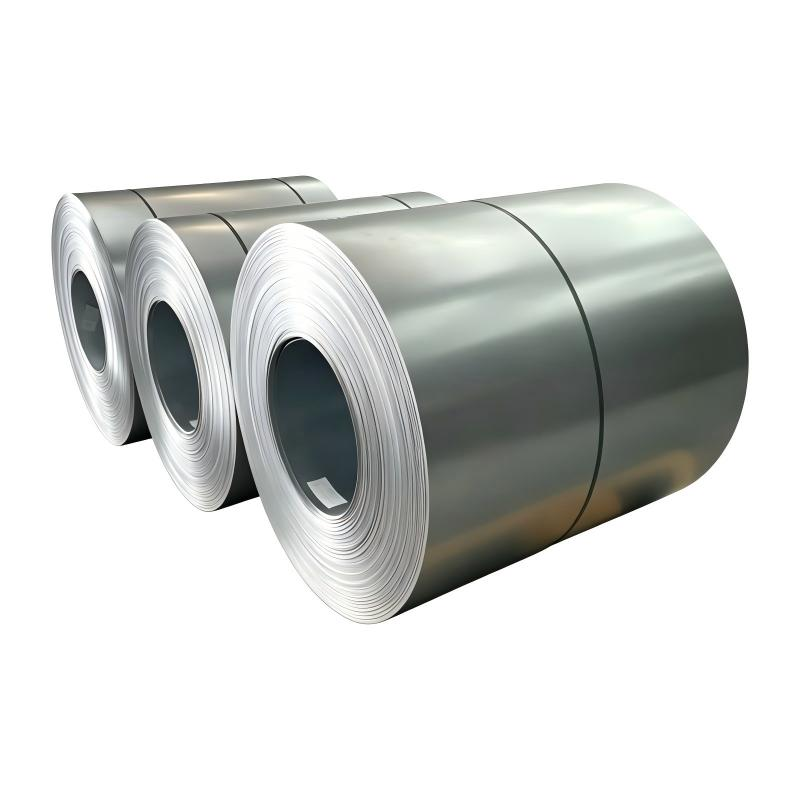
For importers, distributors, and fabricators sourcing prepainted steel from overseas mills, the pre-shipment inspection phase is the last and most critical opportunity to verify that ordered material meets specifications before containers are sealed and vessels depart. A high quality PPGI coil that has not been properly tested before shipment can arrive at the destination port with coating defects, color deviations, or mechanical property issues that render entire shipments unusable for their intended application. The cost of rejecting a container of PPGI at the destination port far exceeds the cost of thorough pre-shipment testing. Freight charges, port demurrage, and production downtime can quickly surpass the original material value. In our experience managing quality assurance for PPGI shipments to more than 20 countries, a structured testing protocol covering six core inspection categories provides the most reliable safeguard against shipment-quality disputes.
Coating thickness is the single most frequently disputed quality parameter in PPGI trade. A quality assured stable paint PPGI steel coil must have both its zinc coating weight and paint film thickness verified before shipment. Zinc coating weight is measured using either the gravimetric method or, more commonly in field inspection, a portable X-ray fluorescence (XRF) gauge that provides non-destructive readings in seconds. For paint film thickness, a magnetic induction gauge measures the total dry film thickness of primer plus topcoat. Standard specification for a high quality PPGI coil typically requires a topcoat dry film thickness of 15 to 25 microns over a primer of 5 to 10 microns. Individual readings should not deviate more than 10 percent from the specified nominal value. A minimum of five measurement points across the coil width should be taken, with edge-zone readings recorded separately.
Coating thickness alone does not guarantee durability. The paint must remain bonded to the substrate through forming, handling, installation, and years of environmental exposure. Two complementary tests assess this critical property. The T-bend test evaluates coating flexibility and adhesion under deformation. A strip of PPGI is bent 180 degrees around itself, creating progressively tighter bends designated as 0T (flat fold), 1T, 2T, 3T, and so on. The result is reported as the tightest bend that produces no visible cracking or delamination when examined under tape pull. For quality assured stable paint PPGI steel coil intended for roll-forming applications, 2T to 3T performance is typically the minimum acceptable standard. The cross-hatch or grid-cut test provides a complementary measure in the undeformed state. A lattice pattern of cuts is scribed through the coating to the substrate, tape is applied and removed, and the percentage of coating retained within the grid squares is assessed against ISO 2409 or ASTM D3359 classifications. A rating of 4B or 5B is expected for high quality PPGI coil.
For architectural applications where multiple PPGI coils will be installed adjacent to each other on a visible facade or roof, color consistency is non-negotiable. A high quality PPGI coil should be tested using a spectrophotometer calibrated to the CIELAB color space. The instrument measures L, a, and b values and calculates the total color difference (Delta E) compared to the reference standard. For most architectural applications, a Delta E value below 1.0 is considered excellent, while values between 1.0 and 2.0 are generally acceptable. Values above 2.0 are visually noticeable and will likely result in customer complaints. Gloss is measured using a glossmeter at 60 degrees for general-purpose coatings. Measurements should be taken at the head, middle, and tail of each coil to detect any process drift during the coating run.
The mechanical properties of the steel substrate determine how the PPGI coil will behave during roll forming, stamping, bending, and other fabrication processes. A high quality PPGI coil should undergo tensile testing per ASTM A653 to verify yield strength, tensile strength, and elongation. For structural roofing and cladding profiles, narrow tolerance ranges on yield strength are particularly important. Hardness testing provides a rapid proxy check, and bend testing of the base metal confirms that the substrate itself can achieve the required bend radius without cracking. These mechanical tests are especially critical for quality assured stable paint PPGI steel coil destined for high-speed automated roll-forming lines.
Salt spray testing per ASTM B117 or ISO 9227 exposes coated panels to a continuous 5 percent sodium chloride mist at 35 degrees Celsius. Test durations for a high quality PPGI coil typically range from 500 to 2,000 hours depending on coating type and application environment. After exposure, panels are evaluated for blistering, rusting, and creepage from the scribe line. For PE coatings, 500 to 750 hours with less than 3mm scribe creep is a common acceptance criterion. For PVDF coatings, 1,500 to 2,000 hours is typical. Humidity resistance testing at 40 degrees Celsius and 100 percent relative humidity evaluates blistering under continuously wet conditions, which is particularly relevant for tropical applications.
Before any coil is approved for shipment, a thorough visual inspection under adequate lighting should be performed on the full coil surface. Inspectors look for pinholes, dirt inclusions, roller marks, color streaks, and edge damage. Dimensional verification includes checking coil width, thickness at multiple points, and coil internal diameter. The coil weight should match the theoretical weight, and winding tension should be checked.
A practical example illustrates how these tests work together. A buyer in the Middle East ordered 120 metric tons of high quality PPGI coil in RAL 5012 light blue, with SMP coating on Z180 galvanized substrate at 0.40mm thickness for a visible facade application. During pre-shipment inspection, coating thickness averaged 22 microns topcoat. T-bend testing showed no cracking at 2T. Color measurement across the 12 coils showed a maximum Delta E of 0.8. Salt spray testing at 1,000 hours showed less than 2mm scribe creep. However, visual inspection found light roller marks on approximately 3 meters of one coil’s tail end. The affected section was downgraded, and the remaining material was approved. This structured approach caught a defect that would have been far costlier to address after installation began at the construction site. For consistent quality assured stable paint PPGI steel coil supply, Shenyang Yuanhe Steel implements a three-tier quality control system covering incoming substrate inspection, in-process coating line monitoring, and final pre-shipment inspection.
Pre-shipment inspection should be scheduled after production is complete but at least 5 to 7 working days before the planned vessel departure date. This allows sufficient time for salt spray and humidity tests as well as time to address any non-conformities discovered during inspection.
Yes, independent third-party inspection is strongly recommended for first-time orders with a new supplier or for high-value projects. Major inspection companies offer pre-shipment inspection services for steel products, and most reputable PPGI coil metal factories accommodate third-party inspectors without objection.
Based on inspection data, the most frequently identified issue is color variation between coils, accounting for roughly 35 to 40 percent of all non-conformities. This is followed by coating thickness deviation at approximately 25 percent, and surface defects including pinholes, dirt inclusions, and roller marks at approximately 20 percent.
2026/09/11
Learn how to specify precision cut GI coil sheets in custom lengths — tolerance selection, coating integrity, and ordering tips.
2026/09/11
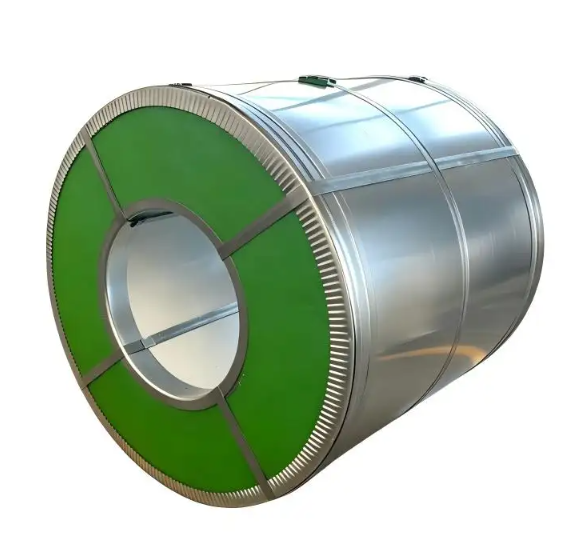
Learn why premium finish galvalume steel coil delivers better paint adhesion and visual consistency in finished building products. Request specs today.
2026/09/10
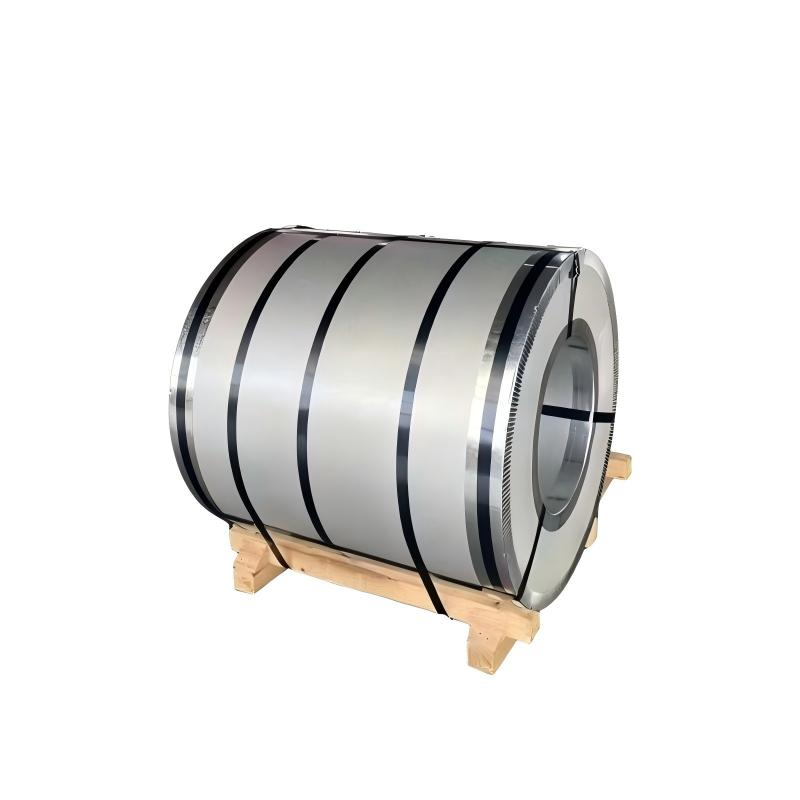
Learn why heavy coating galvalume steel coil provides superior corrosion resistance in harsh coastal settings and saves long-term maintenance costs.
2026/09/10
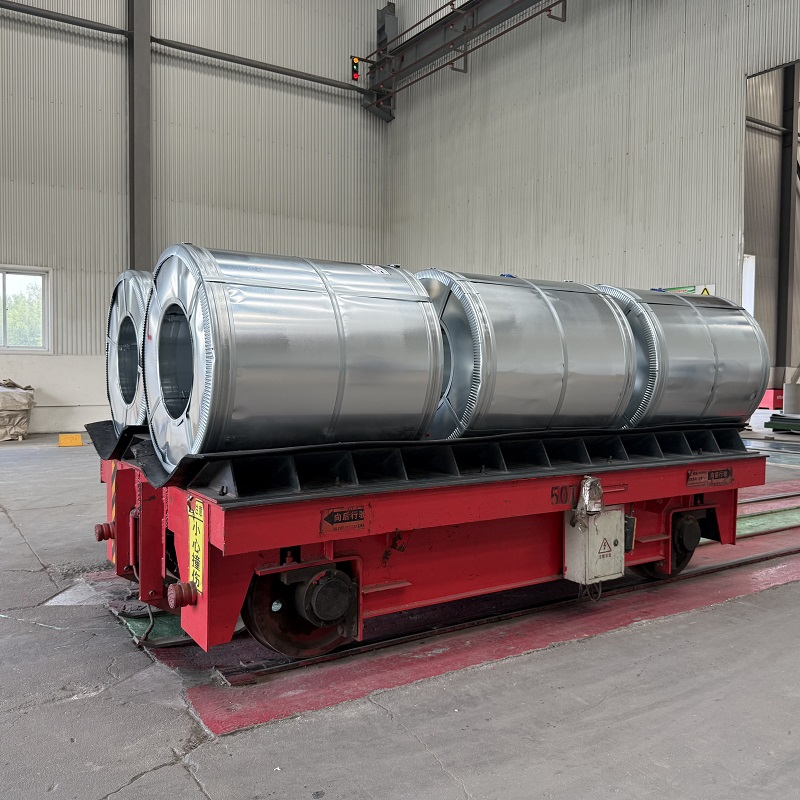
Learn how to test the bending performance of formable galvalume steel coil samples using T-bend testing to prevent cracking and scrap.
2026/09/10
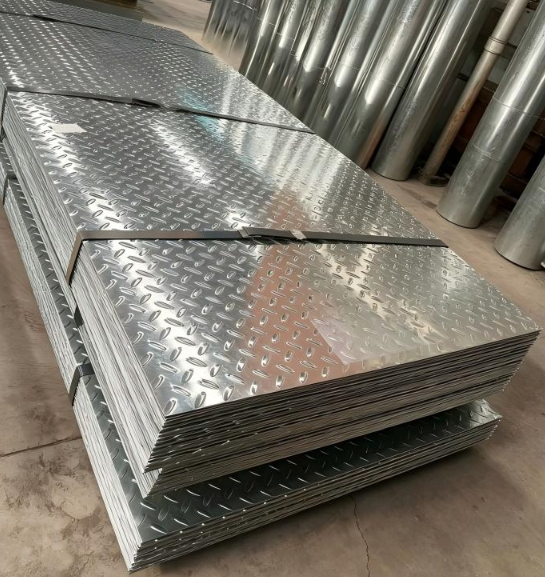
Discover how multi specification galvalume steel coil simplifies purchasing, boosts productivity, and lowers costs for metal fabricators.
2026/09/10
Discover why hot dipped galvanized steel and hot dip galvanized checkered plate offer ideal corrosion resistance and strength for road guardrails.
Covering green transformation, product comparison, selection guide, and industry empowerment, helping you fully grasp the dynamics of the color steel industry.

Global climate action and Belt and Road cooperation are driving the color steel industry’s shift toward green, sustainable development.

Comparing PPGI and PPGL across performance, durability, and applications to help you select the optimal coated steel for your project.
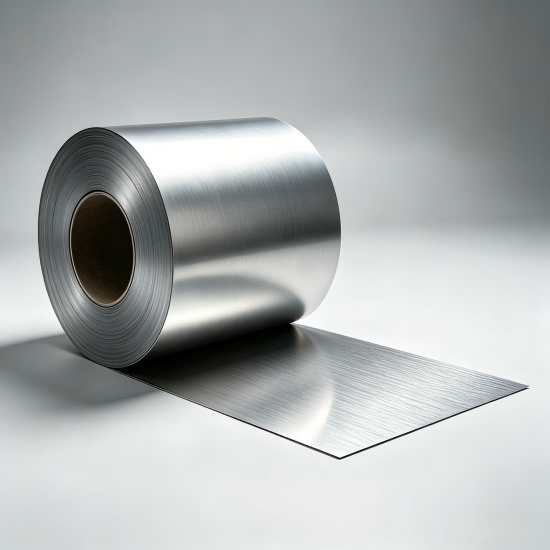
A practical guide to selecting and applying color steel coils, ensuring optimal performance, durability, and cost-effectiveness for your projects.
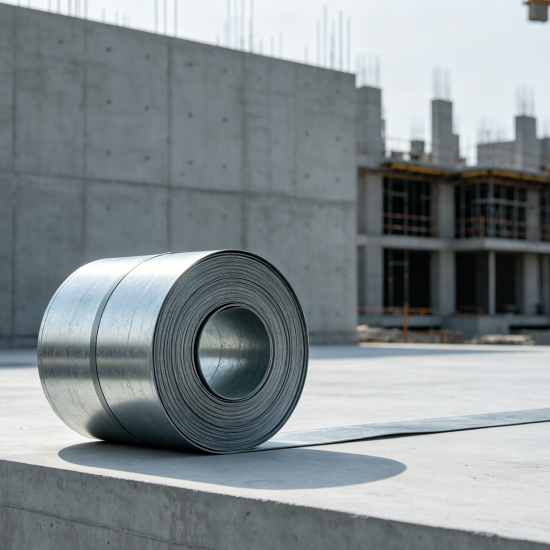
Industry forum drives digital and green transformation, empowering steel sector development through innovation and collaboration.